Forbidden City Map & Architecture
Stepping into the Forbidden City is like walking into a living legend. You quickly realize just how vast this place is, and having a good sense of the `forbidden city map` becomes essential for making the most of your visit. It's not just a collection of buildings; it's a meticulously planned imperial city, a sprawling testament to ancient Chinese power and design, all laid out with astonishing precision. This article will help you understand the layout of the Forbidden City, delving into its unique architecture and the stories behind its grand halls and intimate courtyards. We'll explore the symbolic meaning woven into every roof tile and stone carving, giving you a deeper appreciation for this UNESCO World Heritage site. Get ready to peel back the layers of history and design inside Forbidden City, revealing the secrets of its magnificent structure.Book your forbidden city beijing experience:
Understanding the Forbidden City Map and Layout
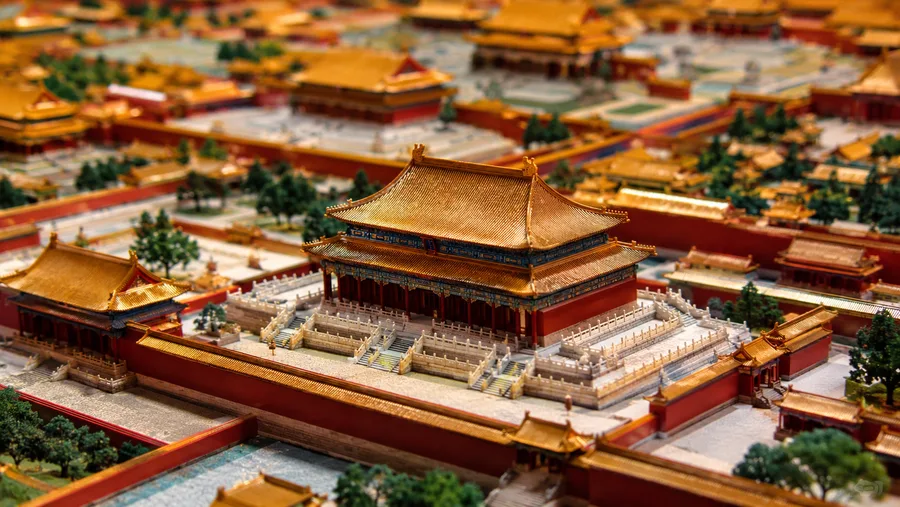
The sheer scale of the Forbidden City can feel overwhelming at first glance. Imagine 180 acres, packed with nearly a thousand buildings. Honestly, it's enormous. The entire complex is oriented along a strict north-south axis, a design principle deeply rooted in traditional Chinese cosmology and feng shui. This central axis runs right through the heart of Beijing, connecting the Drum Tower in the north, through the Forbidden City, Tiananmen Square, and all the way down to the Yongdingmen Gate in the south. It's a powerful visual, a clear statement of imperial authority. When you look at a `forbidden city map`, you'll notice a clear division between the Outer Court and the Inner Court. The Outer Court, located in the southern part, was for state affairs, grand ceremonies, and official business. This is where the emperor held court, received officials, and performed rituals. The Inner Court, further north, was the emperor's private residence, along with his empress, concubines, and children. It was a more intimate, secluded world, though still incredibly grand. This clear separation of public and private life dictated the entire `layout of the Forbidden City`, creating distinct atmospheres as you move through its gates.Pro tip: Grab a paper map at the entrance or download one to your phone before you go. Signal can be spotty inside the deeper sections, and a physical map really helps you keep your bearings amidst the many courtyards and gates. You can also explore more about planning your trip on our forbidden city map page.
The Grandeur of the Outer Court
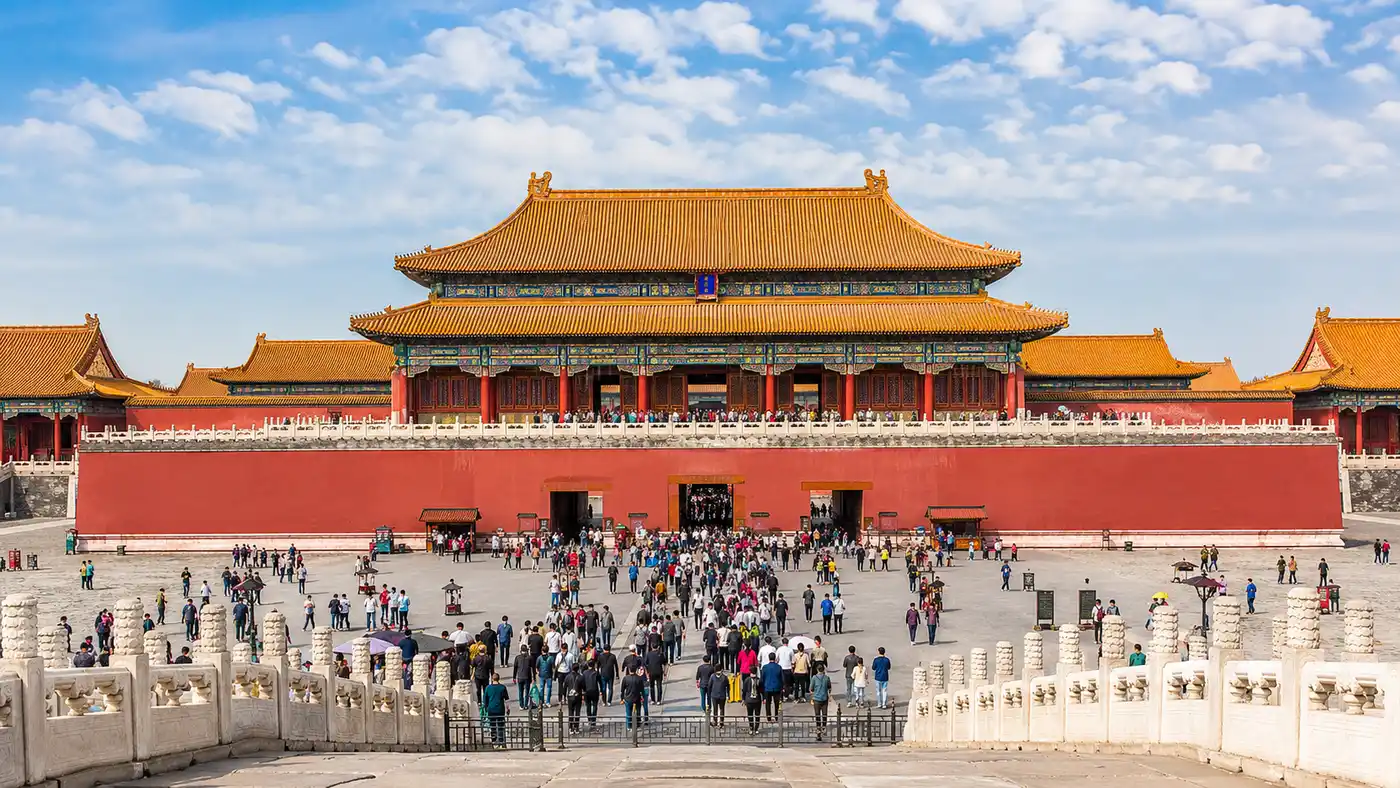
Your journey into the Forbidden City usually begins at the Meridian Gate, or Wumen, a truly imposing entrance. Beyond it lies a vast courtyard, and then the Gate of Supreme Harmony, leading to the heart of the Outer Court. This section is dominated by three colossal halls built on triple-tiered marble terraces. They are simply breathtaking. The first and most magnificent is the Hall of Supreme Harmony (Taihedian). This is the largest wooden structure in China, standing nearly 30 meters tall. It was the site of major ceremonies like coronations, imperial weddings, and the emperor's birthday celebrations. The scale alone is enough to make you feel small, and the intricate details, from the roof decorations to the golden dragon throne inside, speak volumes about imperial power. You'll see plenty of `forbidden city pictures beijing` featuring this iconic hall, and for good reason. Its sheer size and symbolic importance are unmatched. Next are the Hall of Central Harmony (Zhonghedian) and the Hall of Preserving Harmony (Baohedian). The Hall of Central Harmony is a smaller, square building, where the emperor would prepare and rehearse before grand ceremonies. It served as a sort of imperial waiting room, a space for quiet contemplation before facing the masses. The Hall of Preserving Harmony was used for banquets and later for the imperial examinations. Each hall, while distinct, forms part of a harmonious architectural progression, leading you deeper into the imperial narrative.Note: The Hall of Supreme Harmony often has a viewing barrier set back a bit from the entrance. You can't usually walk right up to the throne, but you can still get an excellent view of the interior and appreciate its grandeur from a short distance.
Inside Forbidden City: The Inner Court and Imperial Life
Passing through the Gate of Heavenly Purity, you enter the Inner Court, a stark contrast to the ceremonial grandeur of the Outer Court. This area feels more residential, though no less opulent. It's where the emperor, empress, and concubines lived and conducted their daily lives. The three main palaces here mirror the three great halls of the Outer Court in their north-south alignment, though they are smaller and more intimately scaled. The Palace of Heavenly Purity (Qianqinggong) served as the emperor's residence and office. Later, emperors used it for audiences and banquets. The Hall of Mental Cultivation (Yangxindian), just to the west, became the de facto residence and office for many Qing dynasty emperors. This is where emperors like Kangxi and Qianlong spent most of their time, governed the empire, and even held private audiences with officials. It feels a bit more personal, you know, knowing that decisions affecting millions were made within those very walls. Beyond these, you find the Palace of Earthly Tranquility (Kunninggong), the empress's residence, and then the Imperial Garden (Yuhuayuan). The garden is a beautiful oasis, a place for relaxation and contemplation, filled with ancient trees, rockeries, pavilions, and ponds. It's a nice change of pace after all the grand halls, offering a glimpse into the more serene aspects of imperial life. Honestly, it's one of my favorite spots to just sit for a few minutes.Book your forbidden city beijing experience:
The Architecture of Forbidden City: A Symphony in Red and Gold
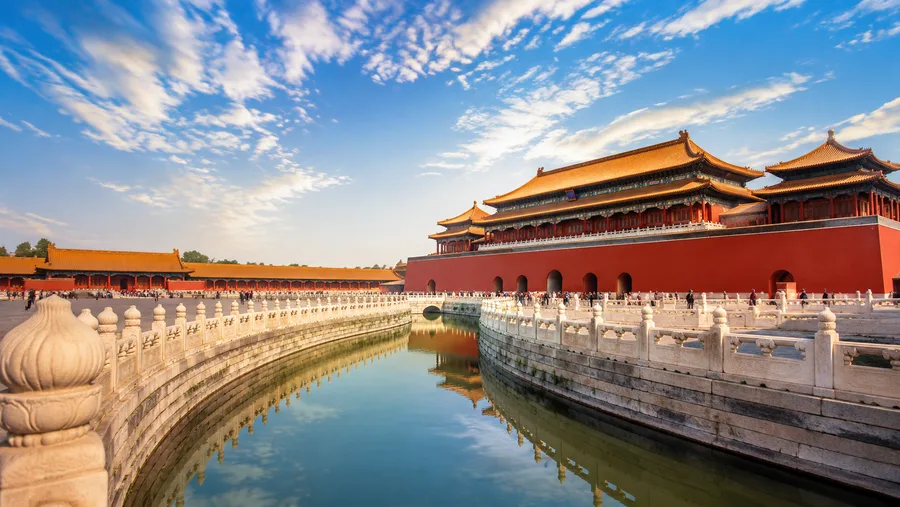
The `architecture of Forbidden City` is a masterclass in traditional Chinese design, deeply imbued with symbolism. Red walls and golden-yellow glazed roof tiles dominate the complex. Red symbolizes happiness, good fortune, and imperial power. Yellow, being the color of the earth, was exclusively reserved for the emperor, the "Son of Heaven." The only exception is the Library of the Hall of Literary Glory, which has black tiles, symbolizing water and fire prevention. Clever, right? The roofs themselves are incredible. You'll see intricate arrays of mythical beasts, known as "ridge immortals" or "roof guardians," perched on the eaves. The number of these figures indicates the importance of the building; the Hall of Supreme Harmony has the most, ten, including a legendary immortal riding a phoenix at the very front. This isn't just decoration; it's protection and a clear visual hierarchy. The curved eaves and upturned corners are designed to ward off evil spirits and provide structural stability against earthquakes. The sheer scale of `how big is the Forbidden City` is staggering. It covers about 72 hectares (180 acres), with 980 buildings and an estimated 9,999 rooms (or bays, technically). The number nine is highly auspicious in Chinese culture, representing longevity and the emperor. Everything here, from the grand gates to the smallest courtyard, follows a strict architectural code, reflecting the cosmic order the emperor was believed to maintain. If you want to dive deeper into the historical context and fascinating facts, you might enjoy reading more about Forbidden City History & Facts. Here's a quick look at some of the main halls:| Hall Name | Location | Primary Purpose | Key Architectural Feature |
|---|---|---|---|
| Hall of Supreme Harmony | Outer Court | Grand Ceremonies (coronations, weddings) | Largest wooden structure in China, 10 roof guardians |
| Hall of Central Harmony | Outer Court | Emperor's preparation for ceremonies | Square shape, round roof, smaller scale |
| Hall of Preserving Harmony | Outer Court | Banquets, Imperial Examinations | No internal pillars, large carved marble ramp |
| Palace of Heavenly Purity | Inner Court | Emperor's residence & office | Symbolic male energy, 'Justice' plaque |
| Palace of Earthly Tranquility | Inner Court | Empress's residence & wedding chamber | Symbolic female energy, Kang bed-stove |
Navigating the Complex: Tips for Exploring the Forbidden City
Exploring the Forbidden City takes time, maybe 3 or 4 hours at a brisk pace, but easily 5 to 6 if you really want to absorb everything. It's easy to get lost in the smaller courtyards of the Inner Court, so keeping an eye on your `forbidden city map` is super helpful. I think the best approach is to follow the central axis initially, visiting the major halls, then branch off into the side palaces and exhibitions as time permits. There are many smaller exhibition halls tucked away in the side wings of the Inner Court. These often display artifacts, imperial treasures, or offer a glimpse into daily life within the palace. They are usually less crowded and offer a nice respite from the main thoroughfare. Don't forget to look up at the ceilings and down at the intricate pavements; the details are everywhere. Getting good `forbidden city pictures beijing` means looking beyond the obvious, finding those unique angles and details. Here are a few quick tips for your visit:- Best time to visit: Early morning, right after opening at 8:30 AM, or late afternoon, about two hours before closing. This helps you avoid the thickest crowds, especially tour groups.
- Entrance and Exit: You always enter through the Meridian Gate (Wumen) in the south and exit either through the Gate of Divine Might (Shenwumen) in the north or the East Prosperity Gate (Donghuamen) in the east. Plan your transport accordingly.
- Comfortable Shoes: You'll be doing a lot of walking, likely covering several kilometers. Wear your most comfortable walking shoes.
- Hydration: Bring a water bottle. There are shops inside, but it's good to have your own.
- Audio Guide: Consider renting an audio guide at the entrance. It offers detailed explanations for many key buildings and artifacts, really enhancing the experience.
Frequently Asked Questions about forbidden city map
What is the main axis of the Forbidden City?
The main axis is a north-south line running through the exact center of the complex, connecting major gates and halls, symbolizing imperial power and cosmic order.
How many gates does the Forbidden City have?
The Forbidden City has four main gates: Meridian Gate (south, main entrance), Gate of Divine Might (north, main exit), East Prosperity Gate (east), and West Prosperity Gate (west).
Can you explore all buildings inside the Forbidden City?
No, not all buildings are open to the public. Many are preserved or used for storage, but a significant number of halls, palaces, and exhibition rooms are accessible.
Quick Reference
- Area: 72 hectares (180 acres)
- Buildings: 980
- Main Colors: Red walls, yellow roofs
- Axis: Strict north-south alignment
- Open Hours: 8:30 AM - 5:00 PM (April-Oct), 8:30 AM - 4:30 PM (Nov-March)
Book your forbidden city beijing experience:
My Take on the Forbidden City's Design
The Forbidden City is more than just a collection of beautiful buildings; it's a meticulously crafted world. Every gate, every courtyard, every roof tile tells a story of power, tradition, and an ancient civilization's understanding of its place in the cosmos. Walking through its vast spaces, from the awe-inspiring Hall of Supreme Harmony to the quiet corners of the Imperial Garden, you really get a sense of the grandeur and the intimate details of imperial life. It's a place that demands you slow down, look closely, and let your imagination fill in the centuries of history. Go explore it.Read more about forbidden city beijing.